
Price Reduction - Waterfront - Eco Friendly
Address
6 Mill Pond Road, Hampton Bays, NY
Price
$ 2,199,000
Property Attributes
- MLS#1003586
- TypeSingle Family
- Listing Status Active
- CountySUFFOLK
- CityHampton Bays
- NeighborhoodOld Harbor Colony
- Zip11946
- StylePost Modern
- Year Built1980
- Taxes$ 16000
- Price$ 2,199,000
- Bedrooms3
- Full Bathrooms2
- Half Bathrooms1
- Sqr Footage2317
- Lot Size0.48 Acres
Data Source:
Listings courtesy of OneKey® MLS as distributed by MLS GRID
Property Description
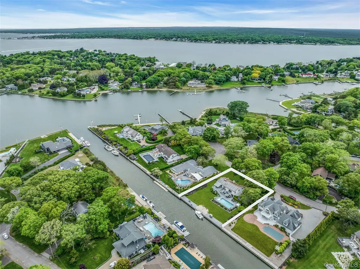
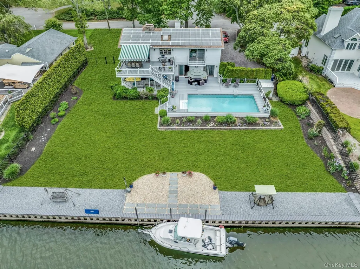
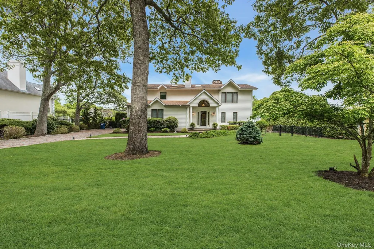
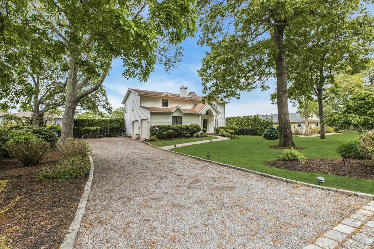
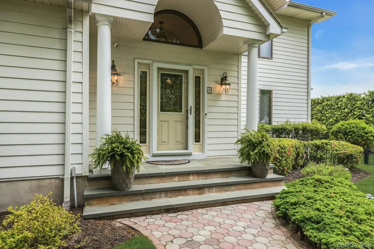
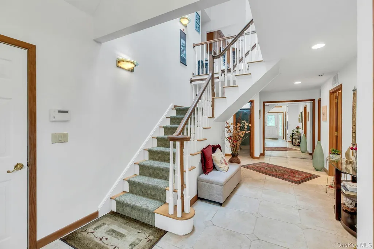
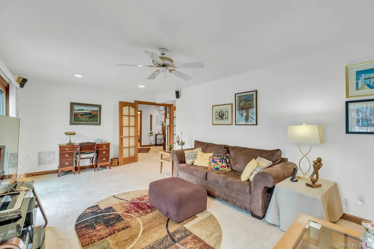
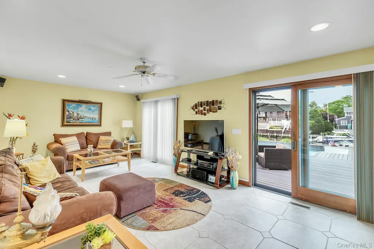
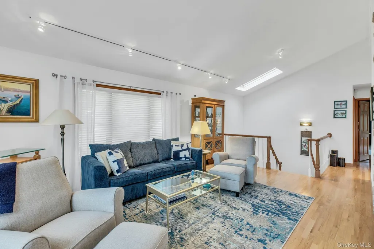
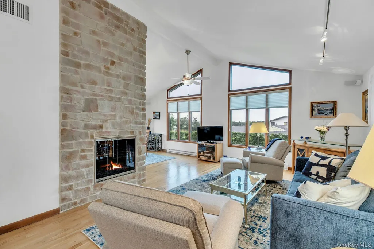
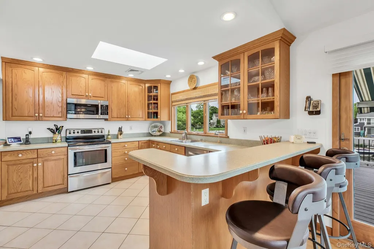
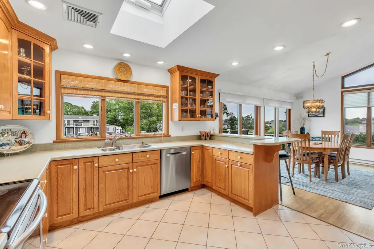
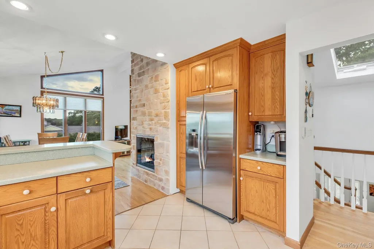
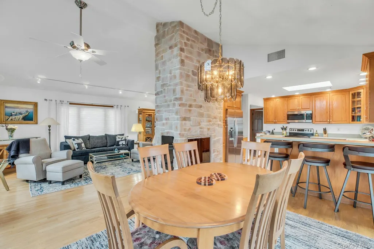
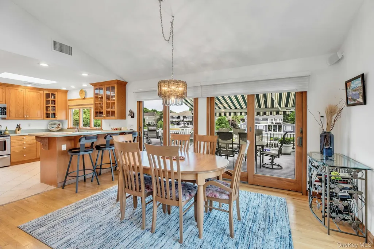
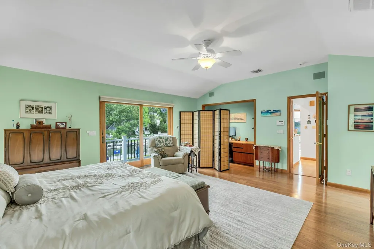
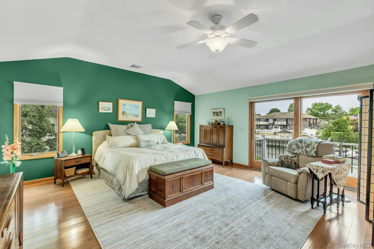
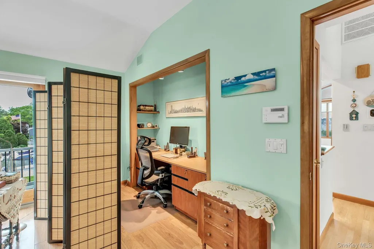
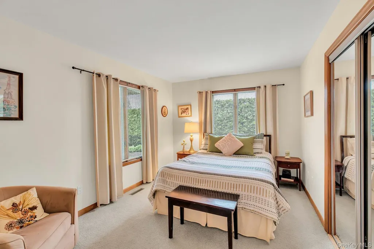
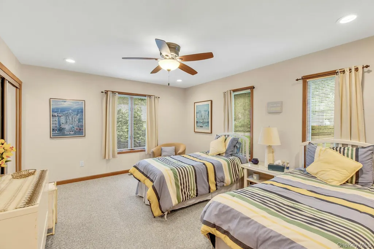
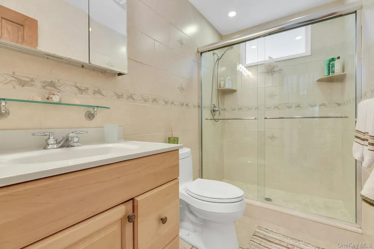
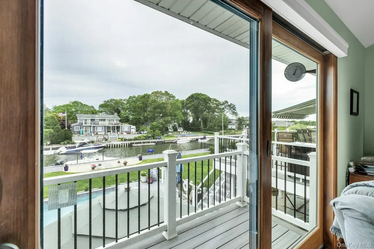
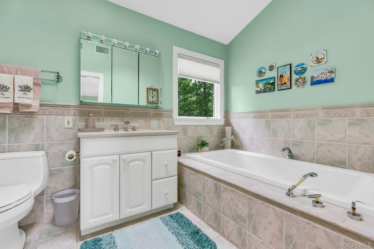
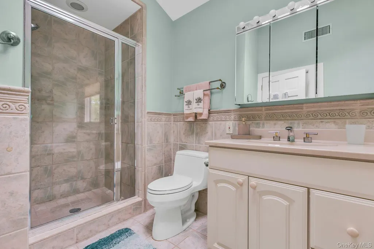
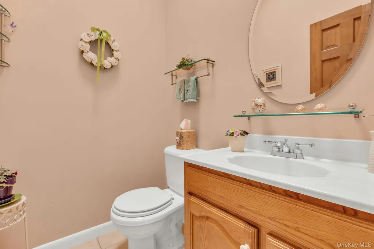
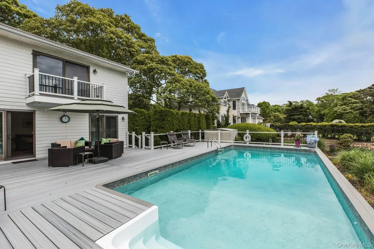
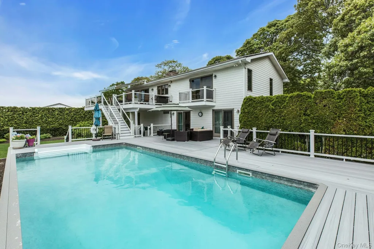
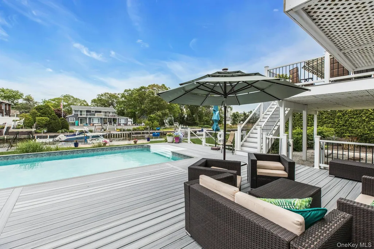
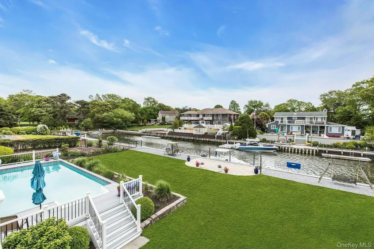
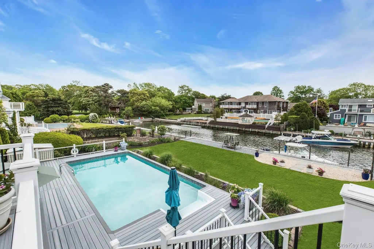
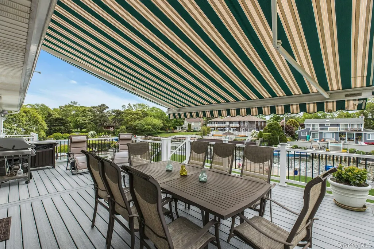
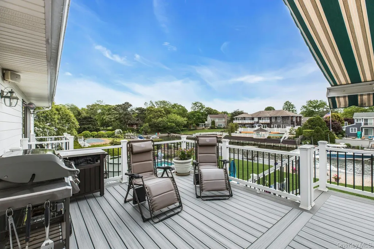
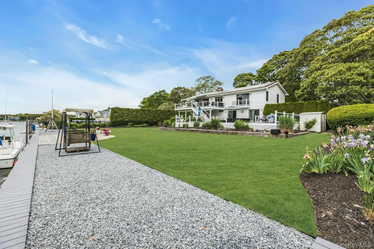
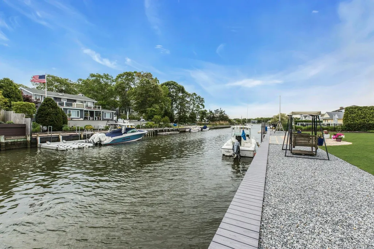
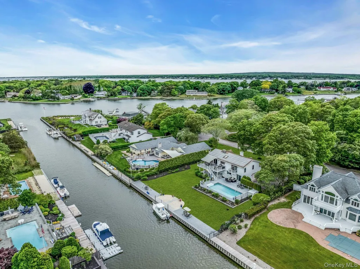
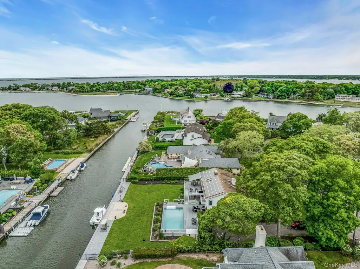
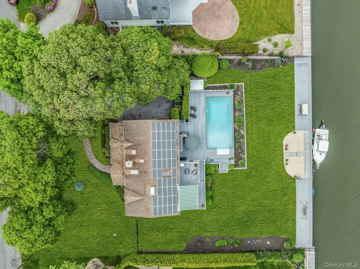
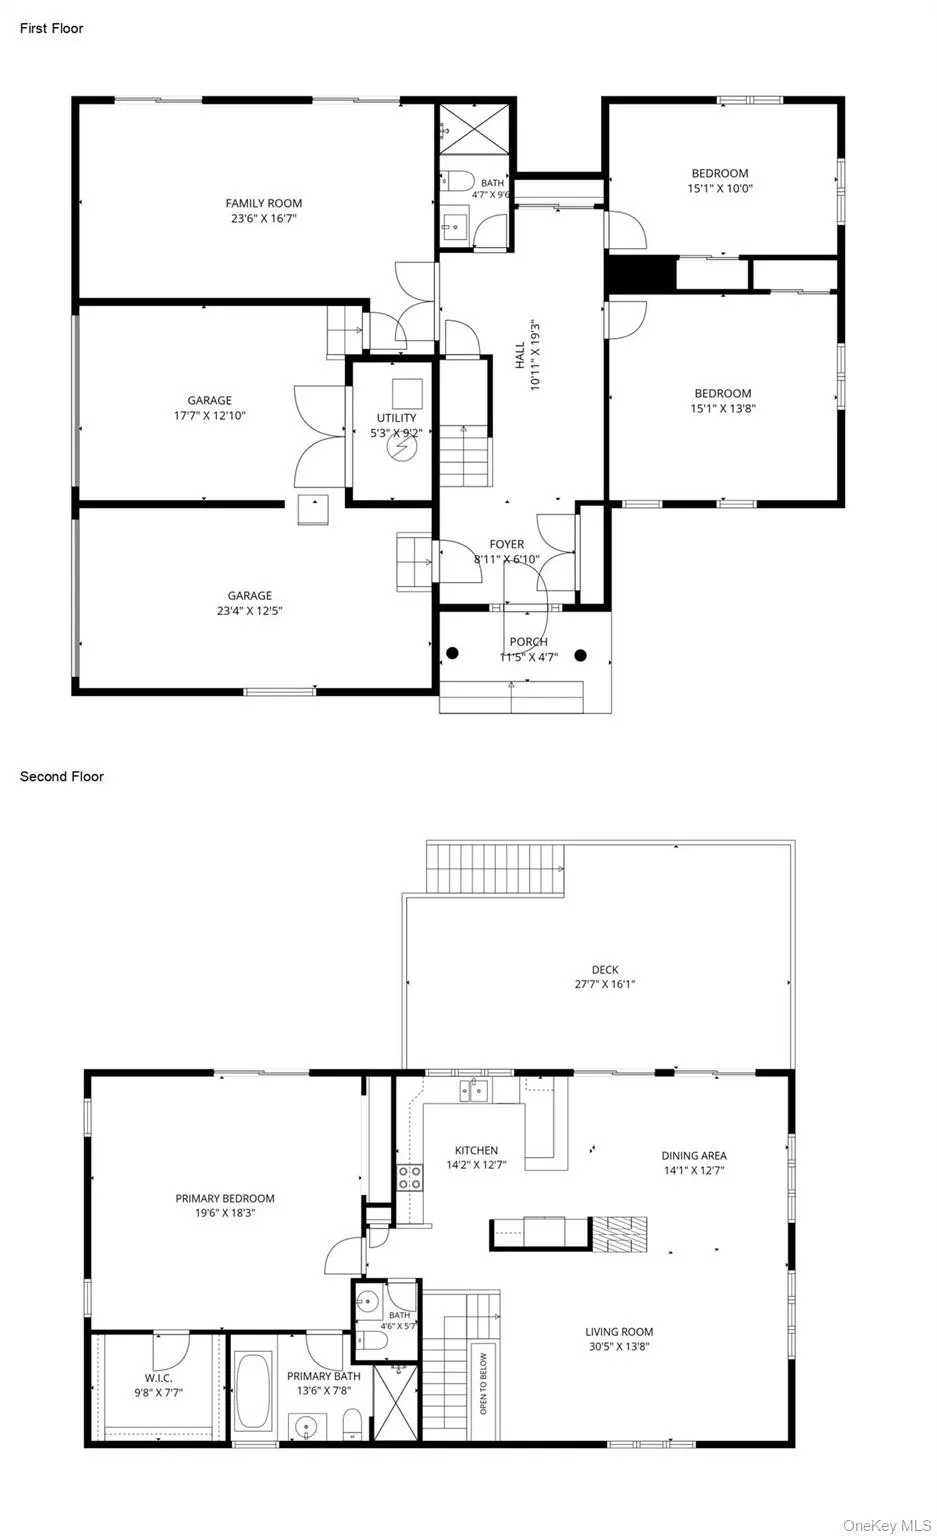
WATERFRONT LIVING AT ITS FINEST Nestled within a private waterfront community, this impeccably maintained residence offers an exceptional blend of luxury, comfort, and coastal charm. Set along a wide canal and framed by manicured landscaping, the home enjoys a picturesque setting designed for both relaxation and entertaining. Featuring 3 bedrooms and 2.5 baths, the thoughtfully designed floor plan is highlighted by a second-floor primary suite complete with a Juliette balcony and sweeping panoramic water views. Upstairs living spaces capture the beauty of the waterfront from nearly every angle. Outdoor amenities include a heated saltwater pool, electric awnings, and inviting waterfront spaces perfect for enjoying the coastal lifestyle. Solar panels provide energy efficiency and added value. Maintained in pristine condition, this move-in-ready home offers a rare opportunity to enjoy resort-style living in an exclusive waterfront community.
| Elementary School | Middle School | High School |
|---|---|---|
| Hampton Bays Elementary School | Hampton Bays Middle School | Hampton Bays High School |
| Price History | |
|---|---|
| 6/1/2026 | Listed $2,399,000 |
| 9/3/2026 | 9$2,199,000 |
General Features
| Sewer | Septic Tank |
|---|---|
| Heating | Forced Air |
| Cooling | Central Air |
| Utilities | Cable Connected,Electricity Connected,Natural Gas Connected,Propane,Trash Collection Private,Water Connected |
| Appliances | Dishwasher,Dryer,Electric Range,Microwave,Refrigerator,Stainless Steel Appliance(s),Washer,Indirect Water Heater |
| HOA Fee | 1000 |
| Garage Spaces | 2 |
| Association Fee Includes | Common Area Maintenance,Grounds Care,Snow Removal |
| Patio/Porch Features | Deck,Patio |
| Architectural Style | Post Modern |
| Pool Features | In Ground,Pool Cover,Salt Water |
| Construction Materials | HardiPlank Type |
| Year Built | 1980 |
| View | Water |
| Property Subtype | Single Family Residence |
| Tax Year | 2025 |
| Parcel Number | 0900-321-00-01-00-012-000 |
| Waterfront Features | Bulkhead,Canal Front,Waterfront |
| Assoc Fee Paid Per | Annually |
| County | Suffolk County |
| Property Type | Residential |
| Association Amenities | Other |
| HOA | Yes |
| Subdivision Name | Old Harbor Colony |
| Garage Y/N | Yes |
| Total Rooms | 7 |
| Full Baths | 2 |
| Directions | Springville Road to Old Harbor Colony entrance,make right into the development on Mill Race. Follow Mill Race to the end and bear right to Mill Pond Road. The house is on the left. |
| High School | Hampton Bays High School |
| City | Southampton |
| Association Name | Old Harbor Colony Homeowners Association |
| Senior Community Y/N | No |
| High School District | Hampton Bays |
| Carport Y/N | No |
| Spa Features | Bath |
| Elementary School | Hampton Bays Elementary School |
| Property Attached Y/N | No |
| Tax Annual Amount | 16000 |
| Middle/Junior High School | Hampton Bays Middle School |
| Property Condition | Updated/Remodeled |
| Additional Parcels Y/N | No |
| Virtual Tour | https://jumpvisualtours.com/u/493383 |
| Building Area Units | Square Feet |
| Standard Status | Active |
| Middle/Junior School District | Hampton Bays |
| Elementary School District | Hampton Bays |
| Tax Assessed Value | 957900 |
| Tax Lot | 12 |
| Virtual Tour | https://jumpvisualtours.com/493383 |
| PostalCity | Hampton Bays |
| AttributionContact | 631-723-2721 |
| Year Built Effective | 2000 |
| Listing Appliances | Dishwasher, Dryer, Electric Range, Microwave, Refrigerator, Stainless Steel Appliance(s), Washer, Indirect Water Heater |
Interior Features
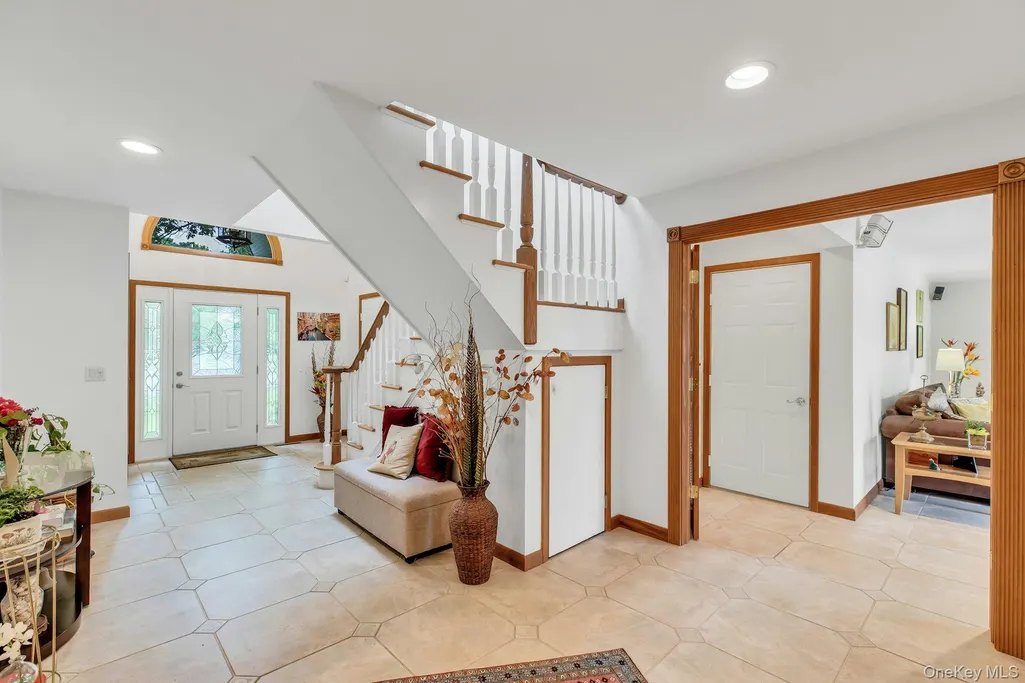
| Interior Amenities | Cathedral Ceiling(s),Central Vacuum,Entrance Foyer,High Ceilings,Walk-In Closet(s) |
|---|---|
| Basement | Crawl Space |
| Flooring | Hardwood |
| Total Fireplaces | 1 |
| Fireplace Features | Gas |
| Basement Features | Crawl Space |
| Basement (Y/N) | Yes |
| Window Features | Insulated Windows,Skylight(s) |
| Fireplace Y/N | Yes |
| Half Baths | 1 |
| Total Bedrooms | 3 |
| Total Baths | 3 |
| General Features | Cathedral Ceiling(s),Central Vacuum,Entrance Foyer,High Ceilings,Walk-In Closet(s) |
| Walk-In Closet | Yes |
| Entrance Foyer | Yes |
Exterior Features
| Exterior Amenities | Awning(s),Boat Slip,Dock,Gas Grill,Rain Gutters |
|---|---|
| Fencing | Fenced,Full |
| Parking Features | Private |
| Water Source | Public |
| Total Parking | 4 |
| Parking Spaces | 4 |
| Parking Features | Private |
| Foundation Details | Concrete Perimeter |
| Building Area Total | 2317 |
| Frontage Length | 120 feet |
| Waterfront Y/N | Yes |
| Road Frontage Type | Private Road |
| Road Responsibility | Private Maintained Road |
| Horse Y/N | No |
| General Features Ext. | Awning(s),Boat Slip,Dock,Gas Grill,Rain Gutters |
Amenities
- Foreclosure
- Views
- Short Sale
- New Construction
- Adult 55+
- Lease To Own
- No HOA Fees
- Furnished
- Primary On Main
- Air Conditioning
- Seller Finance
- Green
- Fixer Upper
- Horse
- Golf
- Fireplace
- Deck
- Garage
- Basement
- Pool
Property vs Single Family Average in 11946
Price
Taxes
Year Built
Visits
 OneKey® MLS required Copyright, Source of Data and Disclaimer for IDX display
Information Copyright 2026, OneKey® MLS. All Rights Reserved.
The source of the displayed data is either the property owner or public record provided by non-governmental third parties. It is believed to be reliable but not guaranteed. This information is provided exclusively for consumers' personal, non-commercial use.
The data relating to real estate for sale on this website comes in part from the
OneKey® MLS required Copyright, Source of Data and Disclaimer for IDX display
Information Copyright 2026, OneKey® MLS. All Rights Reserved.
The source of the displayed data is either the property owner or public record provided by non-governmental third parties. It is believed to be reliable but not guaranteed. This information is provided exclusively for consumers' personal, non-commercial use.
The data relating to real estate for sale on this website comes in part from the
